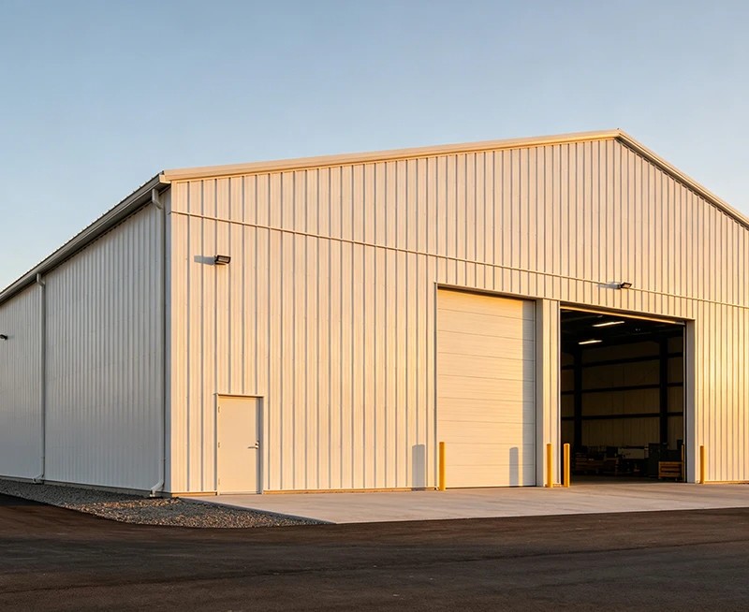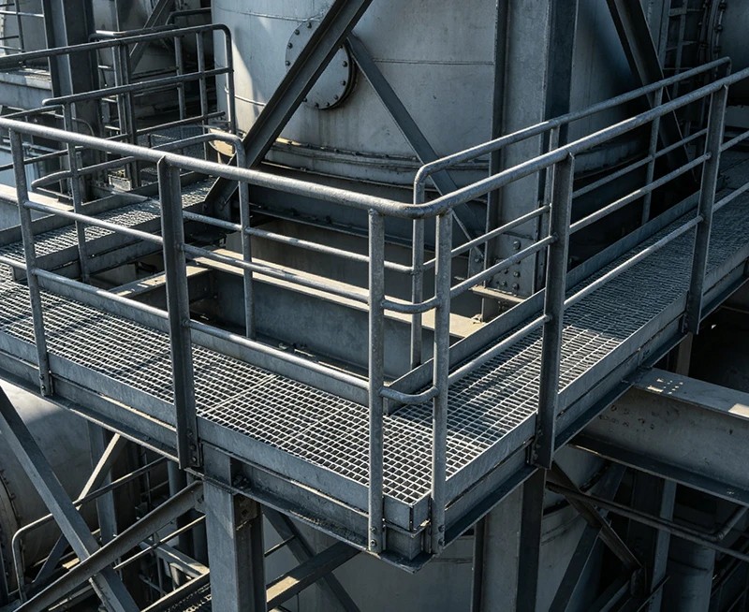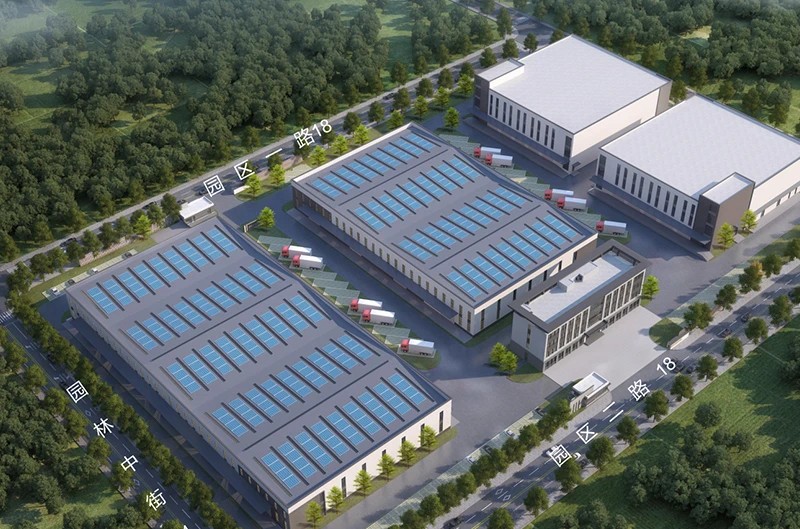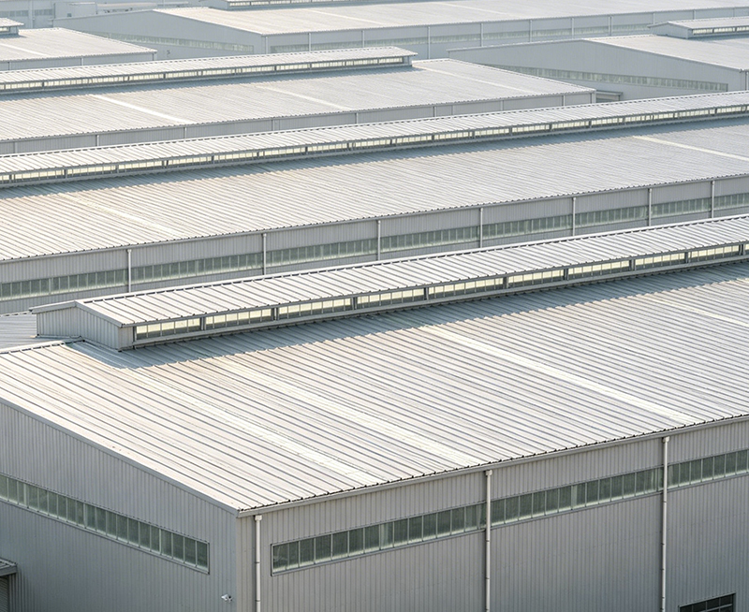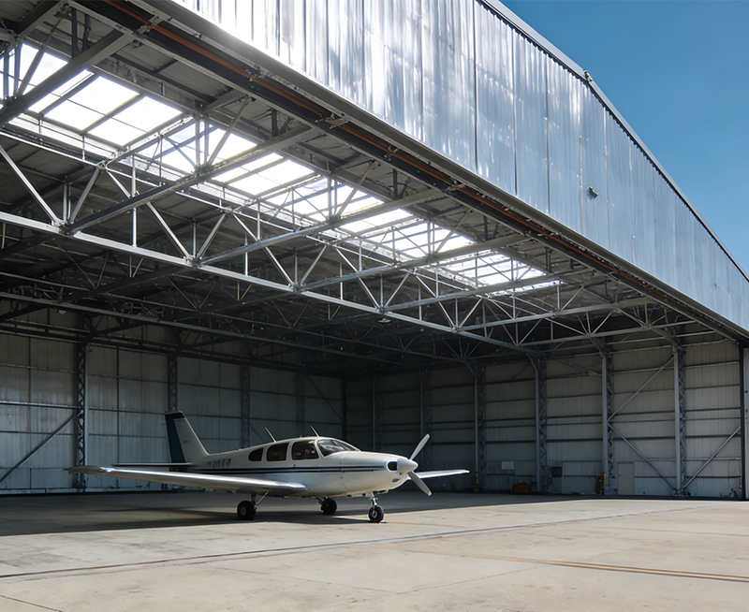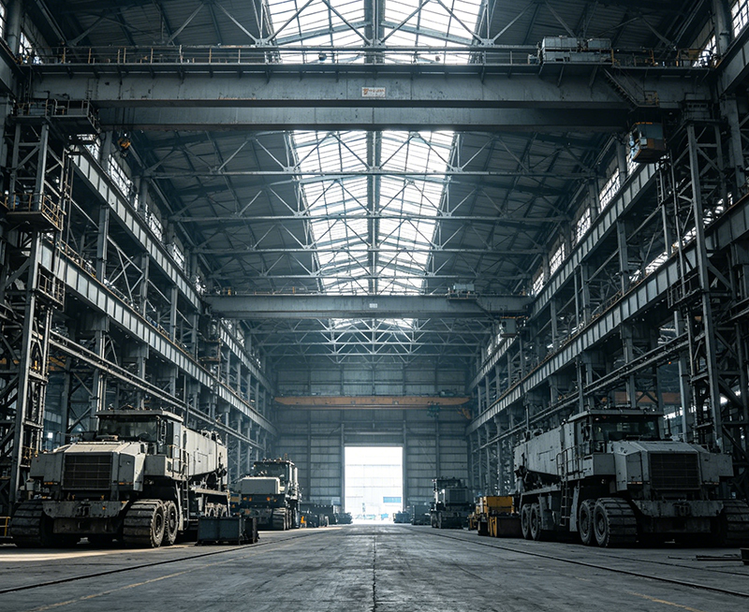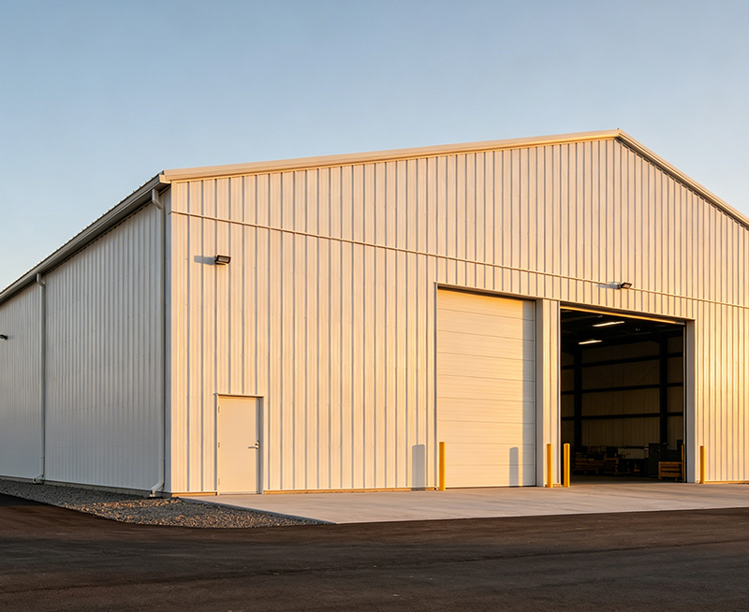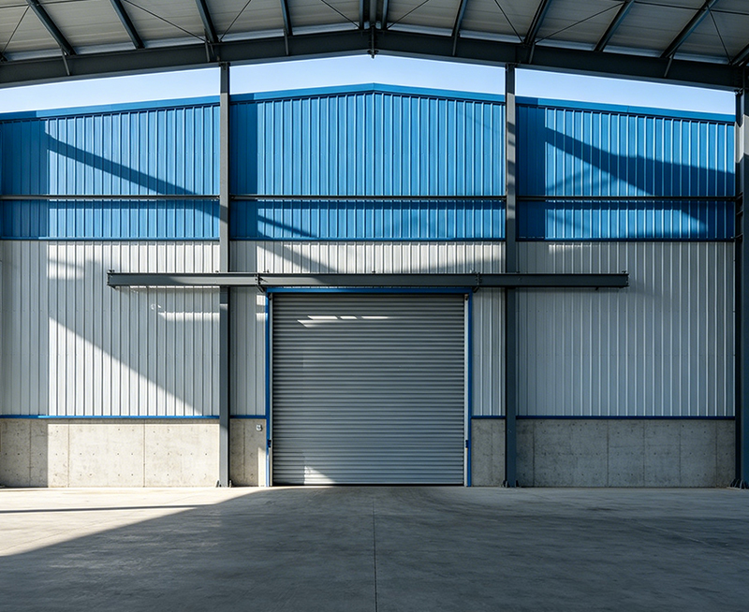

Choosing the right workshop size affects production flow, storage space, crane use, and future expansion. For most industrial projects, a steel workshop width of 12 to 30 meters, a length of 30 to 100 meters, and an eaves height of 6 to 12 meters provides a practical starting point. These steel workshop dimensions support manufacturing, equipment storage, repair work, and distribution.
This guide explains industrial building size planning, clear span steel building options, and pre-engineered steel building layouts in simple terms. It also compares common steel warehouse dimensions and shows how buyers can select a building that matches their machines, products, workers, and local weather conditions.

1. Quick Answer: What Is the Most Common Steel Workshop Size?
A common industrial steel workshop measures about 20 meters wide, 50 meters long, and 8 meters high at the eaves. This size provides approximately 1,000 square meters of floor area. It is large enough for a small or medium factory, while still being economical to manufacture, transport, and erect.
| Workshop type | Typical width | Typical length | Typical eaves height | Common use |
|---|---|---|---|---|
| Small workshop | 10 to 15 m | 20 to 40 m | 5 to 7 m | Repair, light assembly, small storage |
| Medium workshop | 18 to 25 m | 40 to 70 m | 7 to 10 m | Manufacturing, machinery, vehicle service |
| Large workshop | 25 to 40 m | 60 to 120 m | 9 to 15 m | Heavy industry, steel fabrication, logistics |
| Crane workshop | 20 to 35 m | 40 to 100 m | 8 to 15 m | Factories with overhead lifting equipment |
Why these dimensions are popular
These dimensions match standard portal frame design practices. They allow efficient use of steel members and provide enough room for production lines, forklift routes, workstations, and storage racks. The final size must still be checked against local building codes, wind speed, snow load, earthquake risk, soil conditions, and equipment weight.
2. Common Widths for Steel Workshop Buildings
Building width is the clear distance from one side wall to the opposite side wall. It is one of the most important dimensions because it controls machine placement, internal transport, and the possibility of installing a crane.
| Width range | Best application | Planning note |
|---|---|---|
| 10 to 15 m | Small repair shops and storage buildings | Suitable for one main production line |
| 16 to 20 m | General manufacturing and equipment workshops | Allows wider work areas and vehicle movement |
| 21 to 30 m | Medium factories and crane bays | Good for two production areas or larger machines |
| 31 to 40 m | Heavy manufacturing and logistics | May need interior columns or a multi-span design |
Clear span or multi-span design?
A clear span steel building has no interior columns between the side walls. It gives forklifts, cranes, and production equipment a free working area. Clear spans of 20 to 30 meters are common. Wider buildings can also be made, but the frame may require deeper rafters, stronger connections, or a multi-span structure.
A multi-span workshop uses interior columns to reduce the span of each roof section. This can lower steel consumption for very wide buildings, but columns may restrict product movement. Jin'an Group can compare both options according to the production layout and budget.
3. Common Lengths and Bay Spacing
Workshop length is normally designed in repeated frame bays. A bay is the distance between two main steel frames. Common bay spacing is 6, 7.5, or 8 meters. A 50-meter-long building may use eight bays at 6 meters, or six bays at about 8 meters.
| Building length | Typical number of bays | Suitable project |
|---|---|---|
| 20 to 30 m | 3 to 5 bays | Small workshop or equipment store |
| 40 to 60 m | 5 to 10 bays | General factory and assembly building |
| 70 to 100 m | 9 to 15 bays | Large production or warehouse facility |
| Over 100 m | Project-specific | Large industrial campus or logistics center |
Why bay spacing affects cost
Smaller bay spacing creates more main frames and may increase fabrication and erection work. Larger spacing reduces the number of frames but may require stronger purlins and heavier frame members. A structural engineer should select the most economical spacing based on roof load, wall cladding, crane requirements, and local conditions.
4. Recommended Eaves Heights for Industrial Uses
Eaves height is measured from the finished floor to the point where the side wall meets the roof. It is not the same as the highest roof point. The correct height must allow for machinery, ventilation, lighting, storage, and safe lifting operations.
| Eaves height | Typical use | Important consideration |
|---|---|---|
| 5 to 6 m | Small storage and repair work | Limited high-level storage |
| 6 to 8 m | Light manufacturing and vehicle service | Suitable for basic ventilation and lighting |
| 8 to 12 m | General factories and overhead cranes | Good balance of capacity and cost |
| 12 to 18 m | Heavy industry and large equipment | Requires detailed structural and lifting design |
How to calculate the needed height
Start with the highest machine or product. Add clearance for maintenance and safe operation. If an overhead crane is used, include the crane girder, trolley, hook travel, and roof structure. For example, a 5-meter-high machine may need an 8-meter eaves height after adding operational clearance and crane equipment.
A taller building can improve ventilation and allow mezzanine storage, but it also increases wall area, cladding cost, lighting requirements, and heating or cooling demand. The most economical height is based on actual use rather than appearance.
5. Steel Workshop Sizes by Industrial Application
| Application | Suggested width | Suggested length | Suggested height | Special features |
|---|---|---|---|---|
| Auto repair workshop | 12 to 18 m | 24 to 40 m | 5 to 7 m | Vehicle doors, ventilation, service pits |
| Metal fabrication shop | 18 to 30 m | 40 to 80 m | 8 to 12 m | Crane, welding areas, smoke extraction |
| Machinery manufacturing | 20 to 35 m | 50 to 100 m | 9 to 15 m | Heavy floor loads and large doors |
| Warehouse workshop | 20 to 40 m | 50 to 120 m | 8 to 14 m | Racking, loading docks, forklifts |
| Agricultural equipment shop | 15 to 25 m | 30 to 70 m | 6 to 10 m | Wide doors and equipment turning space |
| Steel processing plant | 25 to 40 m | 60 to 120 m | 10 to 18 m | Heavy cranes, heat control, strong foundations |
Small workshops
A small workshop of 12 by 30 meters provides 360 square meters of floor area. It may serve a repair business, local manufacturer, or small distributor. This size usually supports one main work zone, a small office, storage along one wall, and a vehicle door at the front.
Medium workshops
A 20 by 50 meter building provides 1,000 square meters. It can separate raw materials, production, finished goods, and employee movement. This is one of the most flexible sizes for overseas industrial buyers because it can support current operations and moderate future growth.
Large workshops
A 30 by 80 meter building provides 2,400 square meters. It is suitable for heavy machinery, steel processing, large assembly lines, and distribution operations. Large buildings need careful planning for fire exits, ventilation, lighting, crane runways, drainage, and emergency vehicle access.
6. How to Select the Right Workshop Size
Do not select a building only by floor area. Two workshops with the same area may have very different performance if one has poor vehicle access, low height, or insufficient loading space. Use the following process before requesting a quotation.
Step-by-step size planning flow
- List every machine, product, raw material, and storage rack.
- Measure the length, width, and height of each large item.
- Draw the production route from receiving to finished goods.
- Add walking lanes, forklift lanes, maintenance zones, and safety clearance.
- Choose the required width, length, eaves height, and bay spacing.
- Check overhead crane capacity, hook height, and runway position.
- Confirm door size, loading dock space, office area, and fire exits.
- Review local wind, snow, seismic, drainage, and foundation requirements.
- Reserve 10 to 20 percent space for future equipment or stock growth.
- Send the final layout to a qualified steel building manufacturer for design.
Space allowance example
Assume a factory needs 500 square meters for machines, 200 square meters for raw materials, 150 square meters for finished goods, and 150 square meters for movement and services. The starting requirement is 1,000 square meters. Adding 15 percent future capacity creates a target of about 1,150 square meters, such as a 23 by 50 meter layout.
7. Crane Requirements and Workshop Dimensions
An overhead crane can change the required building size and structure. The designer needs the crane lifting capacity, span, runway length, lifting height, wheel load, duty class, and operating frequency. A 5-ton crane has different frame and foundation requirements from a 30-ton crane.
The crane bay should have enough side clearance for maintenance and safe load movement. The building height must include the crane girder level and the required hook travel. If the crane serves only one part of the factory, a partial crane bay may reduce project cost compared with installing a crane across the full length.
8. Doors, Ventilation, and Internal Movement
Industrial workshop sizes must include space for doors and transport routes. A common personnel door is about 0.9 to 1.2 meters wide. Vehicle doors often range from 4 to 6 meters wide and 4.5 to 6 meters high. Oversized equipment may require doors wider than 6 meters.
Forklift routes should be checked before fixing columns, offices, and storage racks. Aisle width often ranges from 3 to 4 meters, depending on the forklift and load. Large trucks need more turning room outside the building, so the site plan is as important as the workshop floor plan.
Ventilation may use ridge vents, wall louvers, roof ventilators, or mechanical fans. Welding, painting, chemical processing, and hot work require special exhaust planning. A taller workshop does not replace a properly designed ventilation system.
9. Steel Workshop Cost Factors Beyond Size
Building area is only one part of the total cost. Two buildings with the same dimensions can have different prices because of structural loads, insulation, doors, cranes, finishes, and local installation conditions.
| Cost factor | Effect on the project |
|---|---|
| Width and height | Changes frame weight, wall area, and cladding quantity |
| Wind and snow load | May require stronger columns, rafters, and connections |
| Crane system | Adds runway beams, brackets, foundations, and controls |
| Insulation | Improves indoor comfort but increases material cost |
| Doors and windows | Large openings require additional framing |
| Foundation conditions | Weak soil may increase concrete and ground improvement work |
| Fire protection | May require special coatings, exits, alarms, and separation |
10. Common Planning Mistakes to Avoid
Choosing the smallest possible building
A building that fits current machines may become inefficient when production increases. Crowded aisles can slow work and create safety risks. Including 10 to 20 percent expansion space is often more economical than extending the building later.
Ignoring local weather data
A standard drawing cannot be used in every country. The supplier needs the project location, basic wind speed, snow load, seismic information, soil report, and local code requirements. These values directly affect the steel workshop structure.
Forgetting finished floor levels
The workshop floor should be designed above expected surface water levels and connected correctly to truck access. Drainage, ramps, loading areas, and door thresholds should be reviewed together before foundation work begins.
Planning equipment after construction
Large machines, cranes, ducts, and storage racks should be shown on the first layout. Retrofitting roof openings, crane supports, or large doors can cost much more than including them in the original design.
11. Why Work with a Specialized Steel Building Manufacturer?
A specialized manufacturer can coordinate architectural layouts, structural calculations, connection details, cladding systems, doors, insulation, and installation drawings. This reduces conflicts between the building and the production equipment.
Jin'an Group works with overseas buyers and distributors on industrial steel workshop projects. A complete inquiry should include the location, building use, preferred dimensions, equipment list, crane data, door requirements, insulation needs, and expected delivery schedule.
12. Final Checklist for Ordering a Steel Workshop
- Confirm the building width, length, and eaves height.
- Define the clear span and interior column arrangement.
- Choose bay spacing according to structure and production layout.
- Provide machine dimensions and floor load requirements.
- Confirm overhead crane capacity and lifting height.
- Specify vehicle doors, personnel doors, windows, and loading docks.
- Review insulation, ventilation, lighting, and fire safety needs.
- Provide local wind, snow, seismic, and foundation information.
- Allow 10 to 20 percent space for future growth.
- Request structural drawings, material specifications, and installation guidance.
For many industrial applications, a 20 by 50 meter steel workshop with an 8-meter eaves height is a strong starting point. Small repair shops may need only 10 by 30 meters, while heavy manufacturing facilities may require 30 by 80 meters or more. The best size is the one that supports safe production, efficient movement, local design loads, and future expansion without paying for unused space.