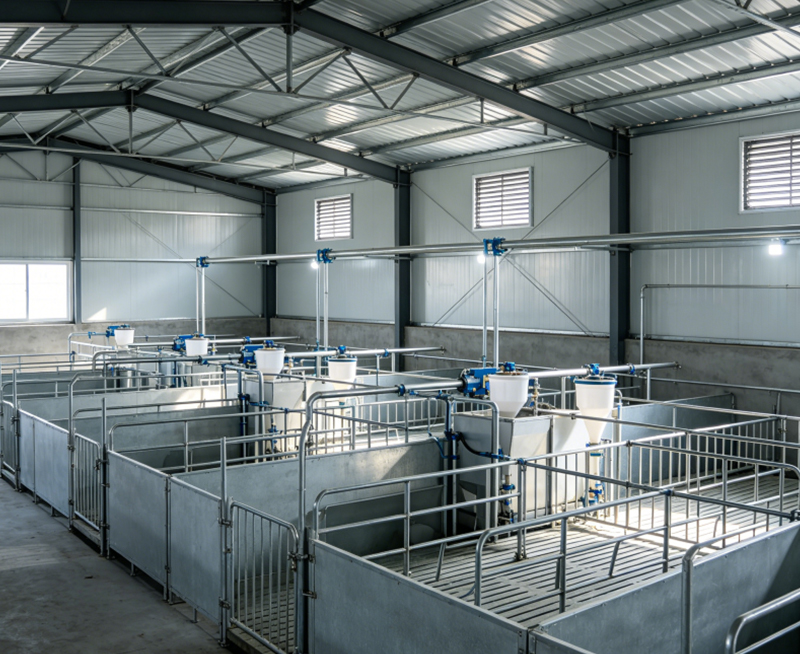
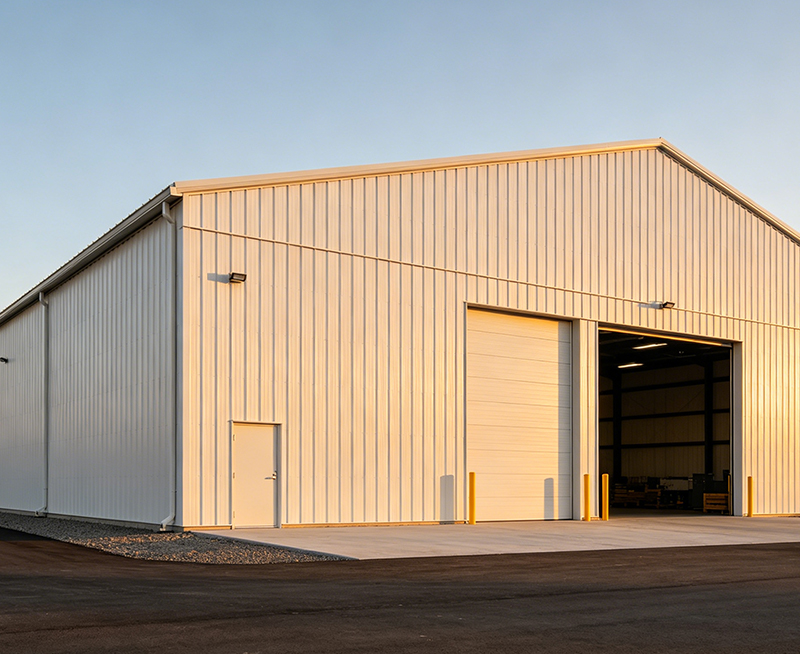
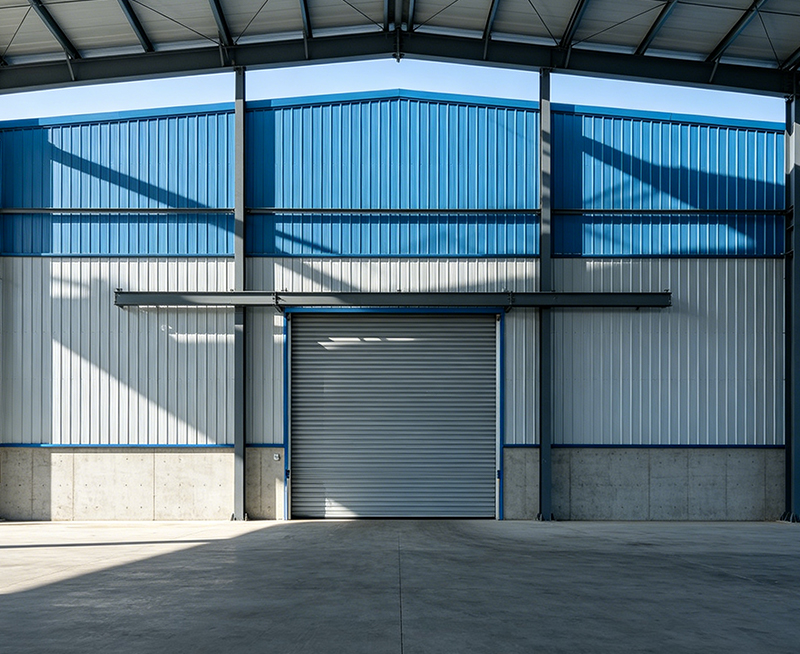
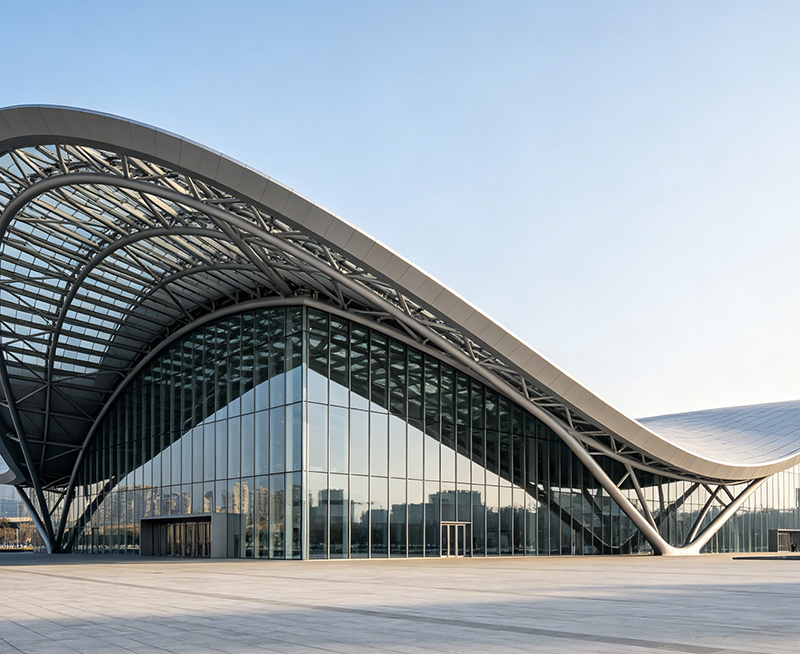
Prefabricated steel workshop buildings provide a fast and practical solution for manufacturing, storage, and industrial expansion. Many companies need a steel warehouse that can handle heavy equipment, large inventory, and changing production needs. Traditional masonry construction often requires more site labor, longer schedules, and heavier foundations. A modern pre-engineered building uses factory-cut steel members, bolted connections, and coordinated drawings to reduce these problems. It can also support a steel frame warehouse layout with wide clear spans and fewer interior columns. The main question is simple: how can an owner obtain a safe, durable, and cost-controlled industrial building without delaying operations?
Prefabricated steel workshop buildings are suitable for manufacturing and storage because they combine fast installation, flexible layouts, high structural strength, and controlled factory production. A properly designed steel building can use clear spans of 15 to 40 meters, support roof and floor loads based on local codes, and reduce on-site construction time by about 30 to 50 percent compared with many conventional building methods. The final cost and service life depend on the site, building size, steel grade, insulation system, fire protection, corrosion environment, and quality inspection process.
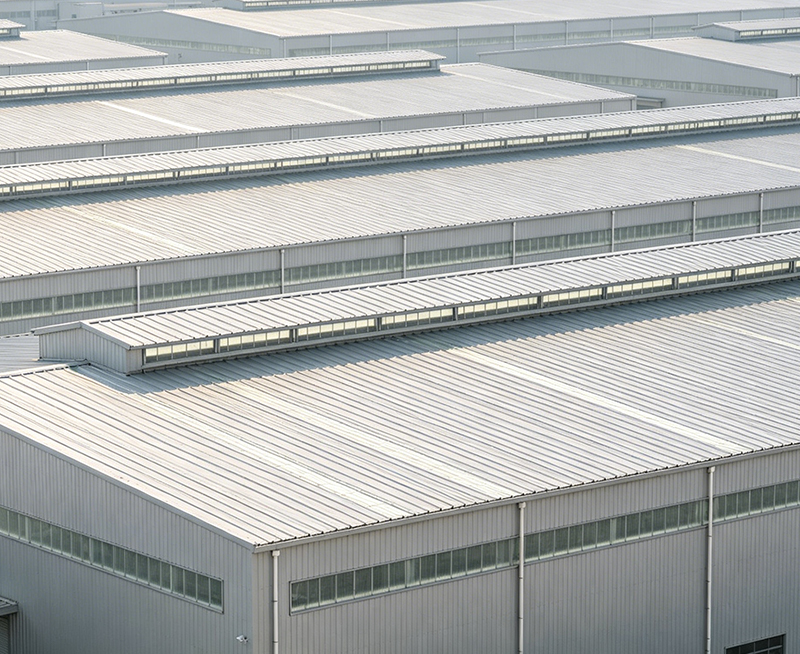
A prefabricated steel workshop is an industrial building made from structural steel components that are designed, cut, drilled, welded, and coated in a factory. The parts are then delivered to the project site for assembly. Common parts include primary frames, secondary purlins, wall girts, roof panels, wall panels, bracing, doors, windows, crane beams, and ventilation equipment.
The system is also called a pre-engineered steel building or metal workshop. It normally uses rigid steel frames for the main structure. Cold-formed steel purlins and girts support the roof and wall panels. Bolted field connections allow the building to be assembled without extensive welding at the site.
| Item | Common Range or Requirement | Design Note |
|---|---|---|
| Building width | 15 to 40 meters | Wider spans may require heavier frames or internal columns. |
| Building length | 30 to 150 meters or more | Length is normally extended by adding frame bays. |
| Frame bay spacing | 6 to 9 meters | The final spacing depends on loads, crane systems, and cladding. |
| Eave height | 4 to 12 meters | Manufacturing lines and storage racks may require greater height. |
| Steel grades | Commonly S275, S355, ASTM A36, or ASTM A572 Grade 50 | The selected grade must match the design code and project conditions. |
| Roof slope | About 1:10 to 1:20 for many applications | Snow, rain, drainage, and roof material affect the final slope. |
| Roof insulation | 50 to 150 millimeters for many climates | Thickness depends on the required thermal performance. |
| Protective coating | Paint systems or hot-dip galvanizing | Coating selection depends on humidity, chemicals, salt, and service life. |
Factory production can continue while the foundation is prepared. This parallel work reduces the total project schedule. For a medium-sized workshop, steel fabrication may take 4 to 10 weeks after approved drawings. Site erection may take 2 to 8 weeks, depending on size, weather, labor, and equipment.
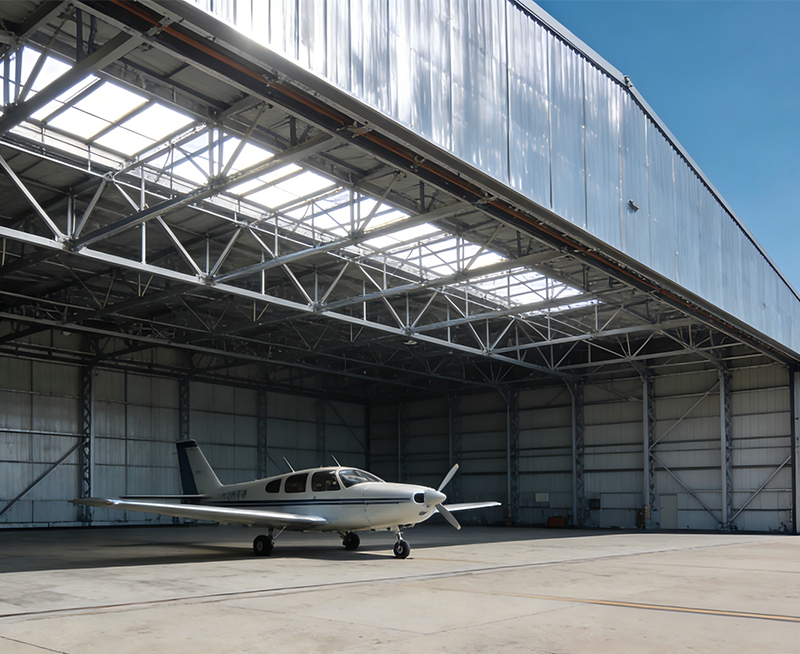
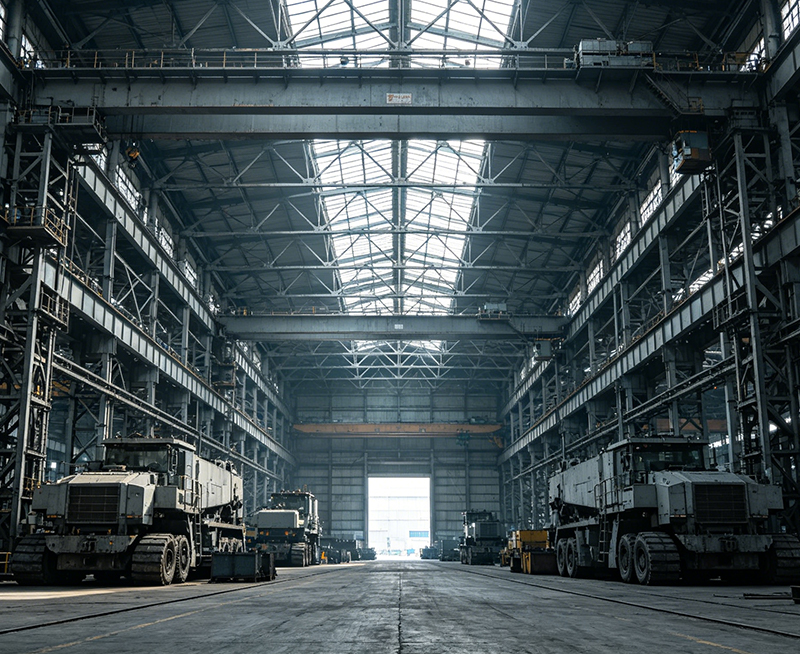
A steel frame can create open working areas with fewer interior columns. This supports production lines, forklifts, overhead cranes, and flexible storage racks. A clear-span layout also makes future equipment changes easier.
Steel has a high strength-to-weight ratio. A lighter frame can reduce foundation loads when the design is properly optimized. The final savings depend on soil conditions, seismic requirements, wind speed, snow load, and building use.
Many metal workshop buildings can be extended by adding new frame bays. The original foundation, bracing, drainage, and fire systems must be checked before expansion. A future expansion plan should be included during the first design stage.
Computer-controlled cutting, drilling, and welding can improve dimensional accuracy. Factory production also allows more consistent inspection than uncontrolled site fabrication. This is important for bolted connections, crane beams, roof lines, and panel installation.
The design team should first identify the building function. A manufacturing facility may need production lines, loading zones, offices, clean areas, maintenance rooms, and worker access. A storage building may need high-bay racks, forklift aisles, truck doors, and fire separation.
Typical planning data includes equipment weight, aisle width, rack height, crane capacity, door size, ventilation rate, and floor load. These details affect the frame, foundation, floor slab, and service systems.
Structural engineers calculate loads using the local building code. Common references include the International Building Code, AISC 360, Eurocode 3, ASCE 7, and local national standards. The selected standard should be stated clearly in the design documents.
Wind pressure can vary greatly by location and building height. Snow load, seismic zone, exposure category, roof drainage, and internal pressure must also be considered. Guessing these values can lead to unsafe or overdesigned structures.
A steel frame does not work alone. The foundation transfers column reactions to the soil. A geotechnical report should identify soil bearing capacity, groundwater, settlement risk, and frost conditions.
Industrial floors often use reinforced concrete slabs. The slab design may include a thickness of 150 to 250 millimeters for common light or medium industrial use, but heavy machinery and forklift traffic may require more. The final thickness must come from a structural engineer.
Manufacturing workshops may require bridge cranes or monorails. Crane design must include lifted load, trolley weight, wheel loads, impact factors, runway alignment, and fatigue effects. A 5-ton crane and a 20-ton crane create very different column and foundation demands.
Fire resistance depends on building size, occupancy, local regulations, fire load, sprinkler systems, and separation walls. Steel loses strength as its temperature increases. Fire protection may include intumescent paint, spray-applied protection, concrete encasement, or a water-based sprinkler system.
| Component | Function | Quality and Inspection Focus |
|---|---|---|
| Primary rigid frames | Carry gravity, wind, snow, and equipment loads | Steel grade, weld quality, dimensions, camber, and connection holes |
| Purlins and girts | Support roof and wall panels | Thickness, galvanizing, straightness, spacing, and bolt holes |
| Bracing system | Resist longitudinal and lateral movement | Rod size, turnbuckles, tension, and connection security |
| Roof panels | Protect the building from rain and weather | Thickness, coating, lap length, fastener spacing, and sealant |
| Wall panels | Provide enclosure and thermal protection | Panel core, density, fire rating, joint fit, and surface coating |
| Doors and windows | Support logistics, lighting, access, and ventilation | Size, frame strength, weather seals, hardware, and operation |
| Anchor bolts | Connect steel columns to the foundation | Position, diameter, embedment, projection, and thread condition |
Insulated sandwich panels are common for workshops that need temperature control. Polyurethane and polyisocyanurate panels often provide strong thermal performance at lower thickness. Rock wool panels offer non-combustible insulation and are often selected where fire performance is a major concern.
The panel system should be evaluated by thermal conductivity, fire test results, water absorption, joint design, sound performance, and local code requirements. A panel advertised as fire resistant does not automatically provide a specific fire rating. The project should require documented test results.
The following step-by-step process helps control cost, schedule, and construction quality.
Record the building use, site location, floor area, clear height, span, storage method, equipment loads, crane requirements, door sizes, office areas, and future expansion plans.
Complete a land survey and geotechnical investigation. Confirm boundaries, levels, drainage, utility lines, access roads, and soil bearing data.
Prepare the architectural layout, structural calculations, foundation reactions, connection design, cladding design, drainage plan, and fire strategy. Use recognized standards such as AISC 360, Eurocode 3, or the applicable local code.
Review frame details, bolt lists, panel layouts, openings, crane beams, bracing, weld details, and shipping marks. Production should begin only after design approval.
Cut, drill, assemble, weld, straighten, blast, and coat the components. Use part identification and inspection records for every major member.
Excavate, place reinforcement, install anchor bolts, pour concrete, and check the finished levels. Survey the anchor bolt positions before steel erection.
Install columns, rafters, bracing, purlins, girts, crane components, panels, doors, and accessories. Use calibrated lifting equipment and follow the erection sequence.
Check bolts, welds, plumbness, panel joints, roof drainage, doors, ventilation, fire systems, electrical systems, and floor levels. Record corrections before handover.
Quality control should cover raw materials, fabrication, coating, packing, transport, erection, and final inspection. A reliable supplier such as Jin'an Group should provide a project quality plan, material certificates, welding records, dimensional reports, coating records, and nonconformance reports when required.
| Inspection Area | Typical Control Method | Useful Record |
|---|---|---|
| Steel material | Mill certificate review and grade verification | Heat number and material traceability record |
| Cutting and drilling | Dimensional inspection with calibrated tools | Member inspection sheet |
| Welding | Visual testing and approved welding procedures | Welder qualification and weld inspection report |
| Welded connections | Ultrasonic testing or magnetic particle testing where specified | Non-destructive testing report |
| Bolts | Grade verification and torque or tension checks | Bolt installation record |
| Paint coating | Dry film thickness measurement | Coating inspection report |
| Hot-dip galvanizing | Coating thickness and surface inspection | Galvanizing certificate |
| Panels | Thickness, joint, fastener, and surface checks | Panel installation checklist |
| Final erection | Plumbness, level, drainage, and connection inspection | Handover inspection record |
Project documents may refer to ASTM standards for steel products and testing, AWS D1.1 for structural welding, AISC 360 for steel design, ISO 3834 for welding quality management, ISO 9001 for quality management, and ISO 12944 for protective paint systems. The correct standards depend on the country, contract, building code, and client requirements.
Steel surface preparation may use abrasive blasting. Coating quality is checked with dry film thickness gauges. Weld testing may include visual testing, ultrasonic testing, radiographic testing, or magnetic particle testing. The inspection level should match the connection category and engineering specification.
The price of a prefabricated steel building is usually calculated by total floor area or total steel weight. A low material price does not always mean a low project cost. Missing insulation, drainage, fire systems, crane beams, foundations, and installation work can create large changes in the final budget.
| Cost Factor | How It Affects the Budget |
|---|---|
| Building size | Larger projects may reduce unit cost through repeated frame production. |
| Span and height | Longer spans and taller columns usually require more steel. |
| Local loads | High wind, snow, or seismic loads increase design and material demand. |
| Crane systems | Crane beams, rails, columns, and foundations add structural and installation costs. |
| Insulation | Fire-rated or high-performance panels cost more than basic single-skin cladding. |
| Corrosion protection | Coating systems for coastal or chemical environments require additional preparation. |
| Foundation conditions | Weak soil, deep foundations, or ground improvement can raise civil costs. |
| Transport and erection | Distance, site access, cranes, labor, and local regulations affect installation cost. |
Choosing a manufacturer for a prefabricated steel building for manufacturing requires more than comparing quotations. Review the supplier's engineering ability, factory equipment, inspection system, project communication, packaging method, and installation support.
Jin'an Group can be included in a supplier comparison when the buyer needs coordinated design, fabrication, inspection, delivery, and erection support. The buyer should request project-specific evidence, such as approved drawings, inspection records, production capacity, delivery schedules, and completed building references. Claims about annual output, research and development, or project experience should be verified through formal company documents and contract records.
Regular maintenance protects the structure and reduces unexpected repair costs. Inspect the roof and wall panels at least once each year. Buildings in coastal, humid, or chemical environments may need more frequent inspections.
Prefabricated steel workshop buildings for manufacturing and storage offer a practical balance of construction speed, structural strength, layout flexibility, and factory quality control. They can support clear-span production areas, high-bay storage, overhead cranes, insulated enclosures, and future expansion. A successful project requires accurate site data, code-based engineering, suitable materials, qualified fabrication, documented inspections, and careful erection. By comparing total installed cost and selecting a capable supplier such as Jin'an Group, owners can develop a steel workshop that meets current operating needs and supports long-term business growth.



Productos relacionados