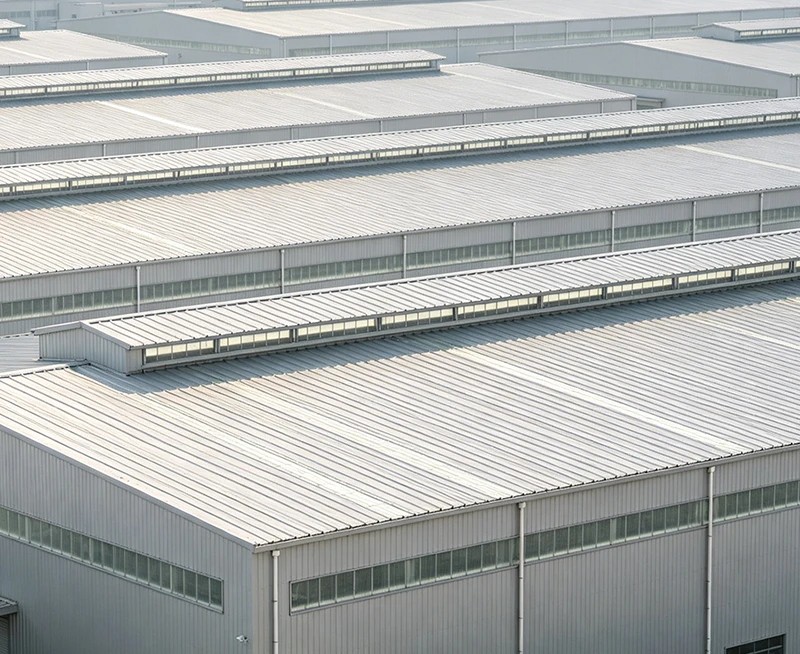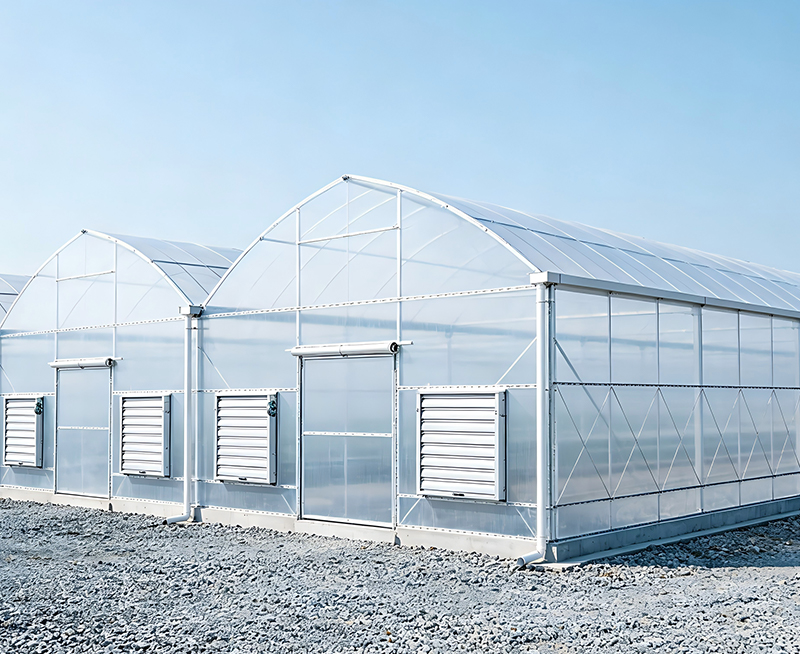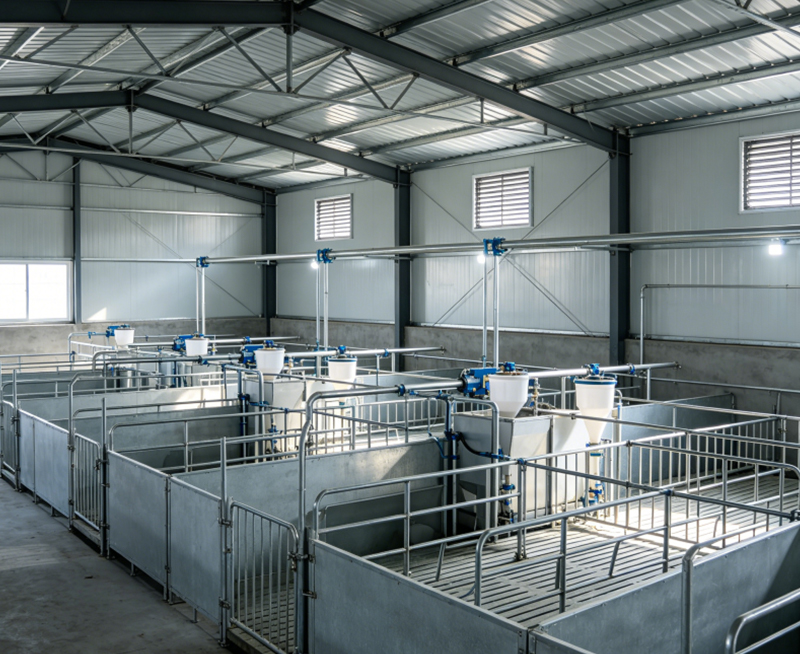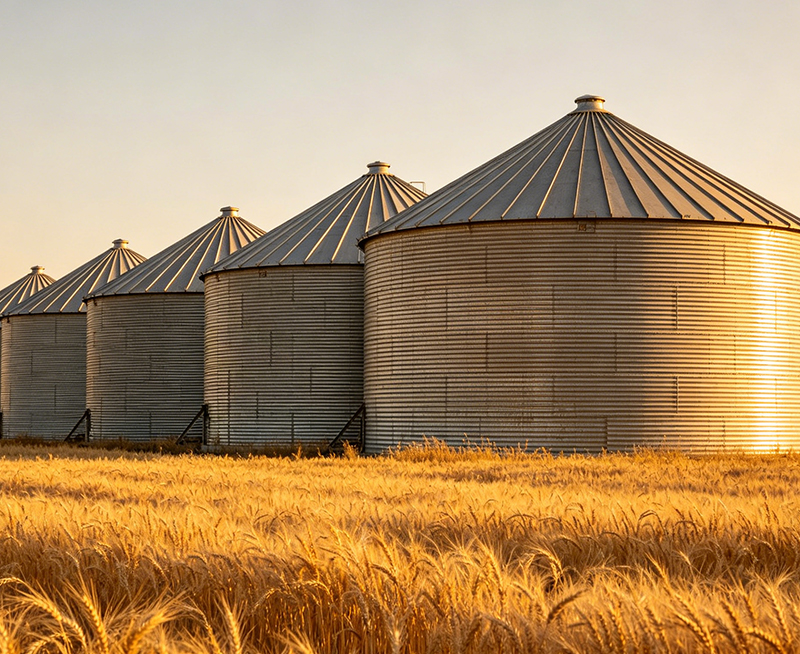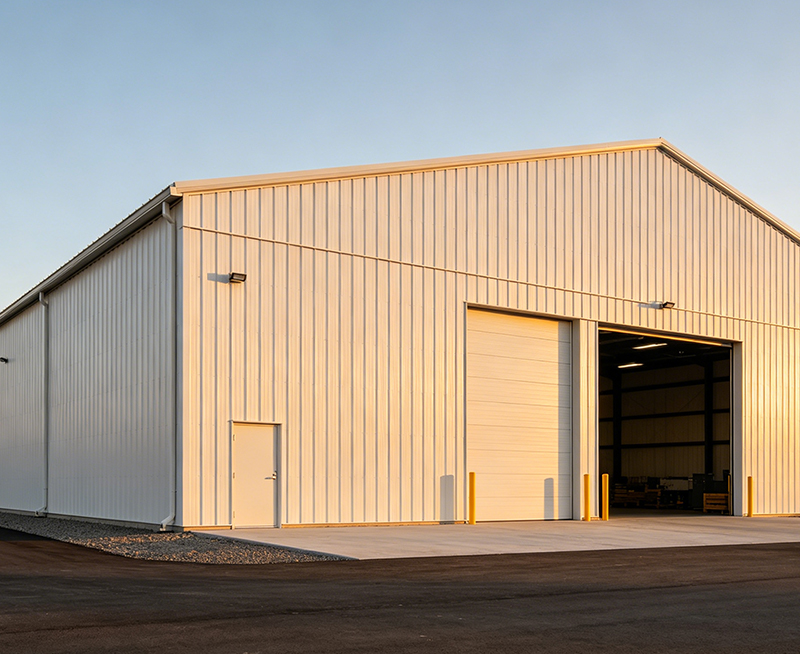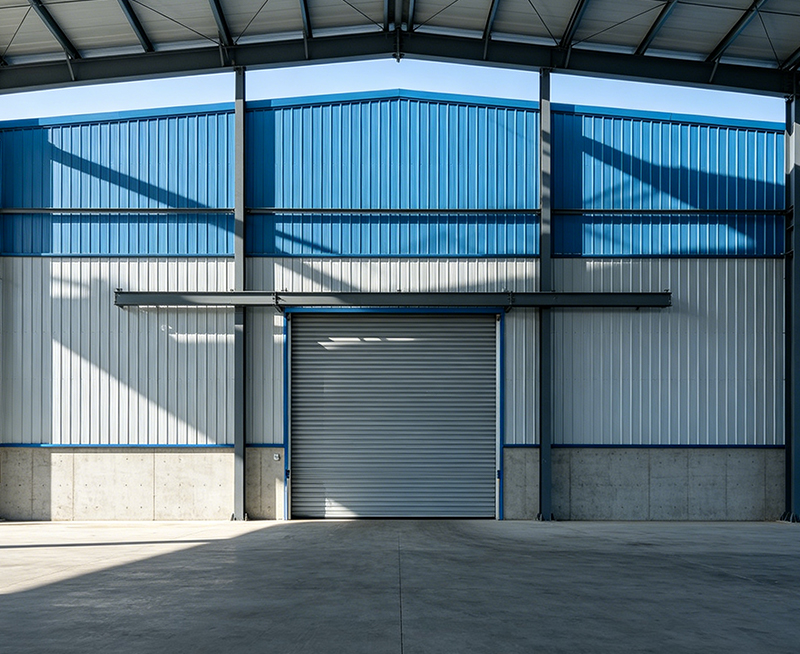

Steel pig farm buildings can support healthy animals, faster cleaning, and future expansion when the design is planned before construction. This guide explains the key choices for modern pig housing, forced ventilation, and manure management. It is written for overseas buyers, farm owners, and livestock equipment distributors who need a practical building solution. The main conclusion is simple: separate clean and dirty traffic, size airflow for the local climate, and match the waste system to the number of pigs. A well-planned steel structure can improve daily work and protect the building from moisture damage. Jin'an Group uses this planning approach when developing Livestock Steel Structure Buildings for different markets.

Quick Answer: What Is the Best Layout for a Steel Pig Farm Building?
The best layout places pigs in age-based or production-based rooms along a simple service corridor. Feed delivery, workers, pigs, and manure should have separate movement routes where possible. The building should include a clean entrance, changing area, sick-pig pen, feed storage, pen rooms, a loading area, and a waste collection route. In warm climates, the long side of the building is often positioned to support natural air movement, but the final direction depends on sun, wind, rain, and local regulations.
For most projects, the building should be designed as a complete system rather than as a simple steel shed. The frame, roof insulation, wall panels, ventilation openings, fans, flooring, drainage channels, manure storage, and cleaning access must work together. The figures below are planning ranges. A local livestock engineer should confirm them using climate data, animal numbers, and national welfare rules.
1. Start With the Pig Farm Layout and Traffic Plan
Use zones instead of one large open room
A single large room may reduce the first construction cost, but it can increase disease risk, noise, cleaning time, and future modification costs. Divide the steel pig farm building into functional zones. Common zones include breeding, farrowing, nursery, growing-finishing, isolation, feed storage, staff hygiene, and waste handling.
Each zone should have a clear purpose. For example, farrowing rooms need more controlled temperature and closer worker access. Finishing rooms need strong ventilation, durable floors, and efficient feed delivery. An isolation pen should be close enough for inspection but separated from the main animal route.
Keep movement short and easy to supervise
Workers should be able to walk from the entrance to each pen without crossing the manure removal route. Feed trucks should not need to pass through animal rooms. A service corridor can reduce unnecessary movement and make inspection easier. Doors should be wide enough for carts, pressure washers, and replacement equipment.
| Area or feature | Planning consideration | Reason |
|---|---|---|
| Farrowing room | Compact pens with close worker access | Supports sow and piglet care |
| Nursery room | Stable temperature and low drafts | Young pigs are sensitive to cold stress |
| Finishing room | Strong air exchange and easy washing | Reduces heat, odor, and moisture buildup |
| Isolation pen | Separate access and drainage control | Limits disease transmission |
| Feed storage | Dry, sealed, and close to the feed route | Protects feed and reduces handling time |
| Waste route | Downwind or separated from clean access | Improves hygiene and odor control |
Plan expansion before the steel frame is manufactured
Many farm owners add pens, feed lines, fans, or manure storage later. The original plan should allow space for these changes. Leave room for an additional building bay, a larger electrical panel, extra water lines, and a future waste tank. A modular steel structure is useful because additional bays can often be connected more easily than masonry construction.
2. Select a Steel Structure That Handles Moisture and Farm Use
Protect the frame from corrosive conditions
Pig buildings contain moisture, ammonia, cleaning chemicals, and manure gases. These conditions can speed up corrosion if the frame and connections are not protected. Ask the manufacturer about steel grade, surface treatment, coating thickness, fastener quality, roof drainage, and the protection of cut edges.
Hot-dip galvanizing or a suitable protective coating can improve durability, but the correct system depends on the building environment and local standards. Steel columns should not sit in standing water. Concrete foundations, floor slopes, splash protection, and drainage channels are as important as the steel itself.
Use the roof and walls to control heat
Roof heat can raise indoor temperature quickly in sunny climates. Insulated roof panels, reflective roof finishes, ridge ventilation, and shade over air inlets can reduce heat gain. In cold climates, insulation also helps prevent condensation. The goal is not simply to make the building airtight. The goal is to control where air enters, how it moves, and where moisture leaves.
3. Design Ventilation for Both Winter and Summer
Use minimum and maximum ventilation settings
Pigs need fresh air in every season. However, the required airflow changes with animal weight, room temperature, humidity, and outdoor conditions. A ventilation system should have a low-speed or minimum setting for cold weather and a high-capacity setting for hot weather.
As an early planning reference, many pig houses use several air changes per hour at low ventilation and much higher airflow during hot weather. Final fan capacity should be calculated in cubic meters per hour based on the number and weight of pigs. Do not select fans only by building floor area.
Prevent drafts at pig level
Fresh air should enter through controlled inlets and mix with warm room air before reaching the animals. A strong cold draft at floor level can harm young pigs even when the average room temperature appears suitable. Adjustable air inlets, ceiling height, baffles, and fan control help distribute air more evenly.
Inlet openings should be placed away from direct rain. Exhaust fans should be positioned so that stale air does not return through doors, windows, or nearby air intakes. The building position should also consider neighboring houses, worker areas, and local wind direction.
Use sensors and backup power
Temperature and humidity sensors can control fans, inlets, heaters, and alarms. A basic system should warn workers if the temperature rises, a fan stops, or power is lost. Backup power is especially important in hot climates because a ventilation failure can become dangerous within a short time.
| Condition | Preferred approach | Main design risk |
|---|---|---|
| Cool weather | Minimum ventilation with controlled inlets | Drafts and condensation |
| Hot weather | High-capacity fans and large air inlets | Heat stress during power failure |
| Humid climate | Continuous moisture removal and dry surfaces | Ammonia, mold, and corrosion |
| Dry climate | Air movement with dust control | Dust entering feed and equipment |
4. Match Pen Layout, Flooring, and Drainage to Waste Removal
Separate solid and liquid waste where practical
Manure management begins inside the pen. Slatted floors can allow urine and liquid manure to move below the animal area. Solid floors may be easier for some pen designs, but they need correct slope and frequent cleaning. The best choice depends on animal age, local regulations, labor availability, and the selected manure system.
Floor surfaces should provide grip without sharp edges. A common planning range for floor slope is about 1 to 3 percent toward a drain or channel, but the exact value must suit the flooring type. A slope that is too low leaves wet areas. A slope that is too high may affect animal comfort and equipment placement.
Make every dirty surface washable
Use sealed concrete, protected wall bases, rounded corners, and drainage points that workers can reach. Avoid hidden spaces behind panels and equipment. Wash water should flow to a planned collection point instead of entering the soil around the foundation.
Manure channels, scraper systems, vacuum lines, and flushing systems all need inspection access. Covers should be strong and safe for workers. Open pits require gas safety procedures because manure gases can be harmful, especially during mixing or agitation.
5. Choose a Waste Management System That Fits the Farm Scale
Compare the main systems
| System | Advantages | Limitations | Suitable use |
|---|---|---|---|
| Deep pit | Simple daily handling and low moving parts | Gas risk, storage demand, and difficult emptying | Buildings with suitable pit design and safety control |
| Scraper channel | Frequent removal and lower long-term storage inside | Needs reliable equipment and maintenance | Medium and large farms with regular labor or automation |
| Flush system | Fast cleaning and good channel movement | High water use and larger liquid storage volume | Sites with reliable water supply and treatment planning |
| Solid manure collection | Can support composting and lower liquid volume | More labor and more surface handling | Smaller farms or farms with available bedding |
| Anaerobic treatment | Can reduce odor and produce biogas | Higher investment and operating skill | Larger farms with stable manure volume |
Estimate storage before ordering the building
Waste storage should cover the planned collection period and local weather restrictions. The calculation should include manure, urine, wash water, rainwater, and a safety allowance. For example, a farm that cannot spread manure during a long rainy season needs more storage than a farm with dry, suitable land available every month.
Do not place the storage tank beside the clean entrance or feed room. Check groundwater protection, setback distances, truck access, odor direction, and emergency overflow control. Local environmental rules may set minimum standards for tank lining, cover, capacity, and land application.
6. Follow a Simple Construction and Commissioning Process
Step-by-step steel pig farm building workflow
- Confirm pig numbers, animal stages, climate, land size, and expansion goals.
- Map clean traffic, animal traffic, feed delivery, worker access, and waste removal.
- Set the building orientation, room sizes, roof height, drainage points, and service areas.
- Select the steel frame, insulation, doors, ventilation equipment, pen systems, and floor design.
- Calculate fan capacity, air inlet area, water demand, manure volume, and electrical load.
- Review local permits, fire safety, animal welfare, environmental, and foundation requirements.
- Build the foundation, drainage, underground services, steel frame, roof, walls, and internal equipment.
- Test fans, alarms, water lines, feed lines, drains, manure equipment, and backup power before stocking pigs.
- Record operating settings and adjust ventilation after observing temperature, humidity, and animal behavior.
Commissioning is not complete when the roof is installed. Test the building on a warm day and a cool day if possible. Check for dead air zones, drafts, leaking drains, blocked inlets, fan vibration, and water pressure problems. A smoke test or light ribbon test can help show the direction of air movement, but it should be used safely and without exposing animals to harmful smoke.
7. Reduce Operating Cost With Maintenance and Data
Inspect the building on a fixed schedule
Check roof leaks, wall joints, fasteners, fan belts, inlet controls, sensors, drains, and manure channels at least once each month. Clean dust from fan guards and motors because dust can reduce airflow and increase energy use. Remove buildup from water nipples and feed lines before it affects animal performance.
Record indoor temperature, humidity, fan operation, water use, feed use, mortality, cleaning time, and manure removal frequency. These records show whether a problem comes from ventilation, stocking density, water supply, feed delivery, or waste handling.
Use data instead of guesswork
Useful performance targets depend on breed, age, climate, feed, and management system. Instead of copying one number from another farm, compare your own weekly data. If humidity remains high, inspect air exchange and wet surfaces. If pigs crowd near an opening, check temperature and drafts. If ammonia odor increases, inspect manure storage, floor drainage, and minimum ventilation.
Steel Pig Farm Building Checklist for Overseas Buyers
- Is the building layout divided into clear production and service zones?
- Can feed trucks and waste vehicles avoid clean worker routes?
- Are the steel frame and fasteners protected from moisture and ammonia?
- Does the roof include suitable insulation and rainwater drainage?
- Can ventilation operate at both minimum and maximum airflow?
- Are fans, inlets, sensors, and alarms easy to inspect and replace?
- Is backup power available for ventilation and water systems?
- Do floors provide grip, drainage, and safe cleaning access?
- Is manure storage large enough for the local no-spreading season?
- Are gas, worker safety, environmental, and animal welfare requirements included?
- Can the steel structure be expanded when the farm adds more pigs?
Conclusion: Build the Farm Around Air, Water, and Waste Flow
A successful steel pig farm building is more than a strong frame. Its value comes from the way the layout, ventilation, flooring, drainage, and waste system work together. A short traffic route reduces labor. Controlled airflow helps manage heat and humidity. Sealed surfaces and planned manure storage reduce cleaning problems and environmental risk.
Before requesting a quotation, prepare the animal number, production stages, local climate, land conditions, power supply, water source, waste plan, and expansion target. Jin'an Group can use these project details to develop a livestock steel structure solution that is easier to build, operate, and maintain. The most economical design is usually the one that prevents costly changes after the pigs arrive.